
RINA FH40 Shipbuilding Steel Plate
RINA FH40 shipbuilding steel plate — overview
RINA FH40 is the −60 °C grade of the 40 level and uses the tighter F-column chemistry: lower C, P and S, a nitrogen limit and more room for Ni. Level 40 is the top of the UR W11 high-tensile range. It is used where 355 N/mm² would make a deck or coaming too thick — on the largest passenger ships and on container-ship hatch coamings. Minimum yield is 390 N/mm², tensile 510–650 N/mm², elongation 20 %.
Equivalent grades: ASTM A131 Grade FH40 · ABS FH40 · DNV NV F40 · LR FH40 · BV FH40 · CCS F40 / FH40 · NK KF40 · KR RF40 · GB 712 Grade FH40.
In RINA’s high-tensile series the letter sets the Charpy temperature (AH 0 °C, DH −20 °C, EH −40 °C, FH −60 °C) and the number sets the yield (32 → 315, 36 → 355, 40 → 390 N/mm²). FH40 is the F letter at level 40. Typical RINA-classed uses: polar expedition cruise ships, Arctic ice-class tonnage and cold-region offshore units whose design temperature calls for −60 °C.
RINA is the Genoa-based society that classes much of the Italian fleet and a large share of the world’s cruise ships and ferries, many of them built at Fincantieri and other Italian and Mediterranean yards. That background shows in the steel: passenger ships use large areas of thin plate in decks and superstructure, so flatness, weld distortion and consistent supply count as much as the grade letter.
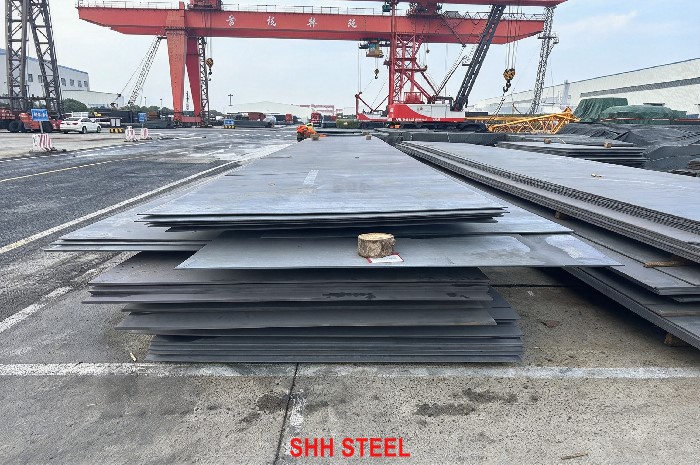
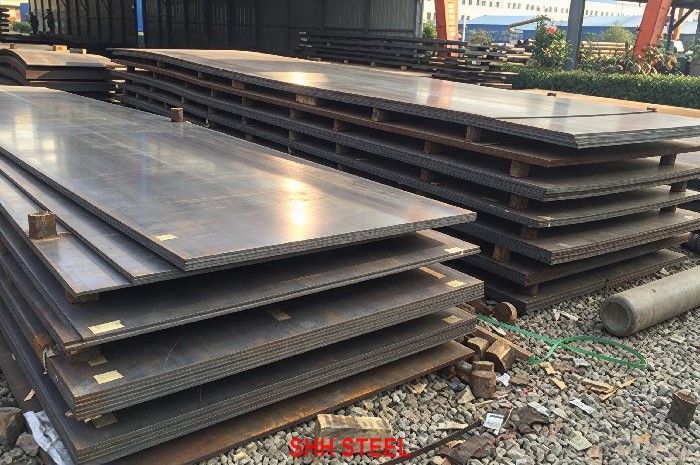
SHH STEEL supplies FH40 from Chinese mills whose RINA approval covers high-tensile hull steel in the ordered condition and thickness, with the RINA survey at the mill. Common 36-level sizes are held in stock; the rest is rolled to order.
How RINA names it. For higher-strength steel RINA uses the IACS form: H for high tensile, the toughness letter in front and the strength level behind, so FH40 = letter F, level 40. Buyers sometimes shorten it to “F40”, but on RINA paperwork the H stays.
Level 40 is almost always TM plate with accelerated cooling, and fewer mills hold approval for it in heavy gauges than for level 36.
RINA FH40: key data at a glance
| Item | RINA FH40 |
|---|---|
| Rule book | RINA Rules for the Classification of Ships, Part D (Materials and Welding), higher-strength hull steel; IACS UR W11 FH40 (RINA numbering not quoted — UNCERTAIN) |
| Designation | FH40: toughness letter FH + strength level 40 |
| Strength | ReH ≥ 390 N/mm², Rm 510–650 N/mm², A ≥ 20 % |
| Charpy V | −60 °C |
| Steelmaking | killed and fine-grain treated (Al, Nb, V or Ti) |
| Condition of supply | AR / CR / N / TM as permitted by thickness and grain refiner; QT where approved |
| TM carbon equivalent | Ceq ≤ 0.40 % (t ≤ 50 mm), ≤ 0.42 % (50–100 mm) — indicative UR W11 practice, confirm on approval |
| Thickness scope | up to 100 mm (UR W11); beyond by agreement with RINA |
| Minus tolerance | IACS UR W13 (confirm class — UNCERTAIN) |
| Certificate | RINA-endorsed mill certificate; EN 10204 3.1 / 3.2 |
Traded FH40 is usually 6–60 mm thick and 2000–3000 mm wide. FH plate above about 50 mm is offered by fewer mills, so check the approval range before you fix the design thickness.
RINA FH40 chemistry — full alloy list
| Element | Ladle (heat) analysis, % | Product (check) analysis, % | Comment |
|---|---|---|---|
| C | 0.16 max. | numeric tolerance not tabulated in RINA Rules Part D – agree on order / mill certificate | FH column |
| Si | 0.10–0.50 | numeric tolerance not tabulated in RINA Rules Part D – agree on order / mill certificate | |
| Mn | 0.90–1.60 | numeric tolerance not tabulated in RINA Rules Part D – agree on order / mill certificate | |
| P | 0.025 max. | numeric tolerance not tabulated in RINA Rules Part D – agree on order / mill certificate | F column tighter |
| S | 0.025 max. | numeric tolerance not tabulated in RINA Rules Part D – agree on order / mill certificate | F column tighter |
| Al (acid-soluble) | 0.015 min. acid-soluble | numeric tolerance not tabulated in RINA Rules Part D – agree on order / mill certificate | grain refiner |
| Nb | 0.02–0.05 when used singly | numeric tolerance not tabulated in RINA Rules Part D – agree on order / mill certificate | grain refiner / strength |
| V | 0.05–0.10 when used singly | numeric tolerance not tabulated in RINA Rules Part D – agree on order / mill certificate | |
| Ti | 0.02 max. | numeric tolerance not tabulated in RINA Rules Part D – agree on order / mill certificate | |
| Cu | 0.35 max. | numeric tolerance not tabulated in RINA Rules Part D – agree on order / mill certificate | |
| Cr | 0.20 max. | numeric tolerance not tabulated in RINA Rules Part D – agree on order / mill certificate | |
| Ni | 0.80 max. | numeric tolerance not tabulated in RINA Rules Part D – agree on order / mill certificate | larger allowance in F column |
| Mo | 0.08 max. | numeric tolerance not tabulated in RINA Rules Part D – agree on order / mill certificate | |
| N | 0.009 max. (0.012 if Al present) | numeric tolerance not tabulated in RINA Rules Part D – agree on order / mill certificate | cap applies to F column |
| Nb+V+Ti | 0.12 max. (combined, when used together) | not applicable (calculated from heat analysis) | combined microalloy cap |
| Ceq (TM plate) | 0.40 / 0.42 max. (calculated) | not applicable (calculated from heat analysis) | t ≤ 50 / 50–100 mm |
Product (check) analysis column: RINA Rules Part D specify heat (ladle) limits; no numeric product-analysis tolerance is tabulated in the rule text reviewed, so product (check) limits are agreed on the order or taken from the approved mill specification and certificate.
Ladle limits are the IACS UR W11 values for higher-strength hull steel, applied by RINA in Part D (not checked against a RINA edition — UNCERTAIN). The F column caps C at 0.16 %, P and S at 0.025 % and N at 0.009 % (0.012 % with Al), and allows Ni up to 0.80 %. Check each of these on the certificate.
For TM plate ask for Ceq on the certificate, and Pcm too if your welding procedure is qualified on it. At level 40, TM with accelerated cooling and Nb–V–Ti is usual, and Ceq is the number to watch. Check-analysis tolerances are agreed case by case.
RINA FH40 tensile requirements
| Property | Requirement |
|---|---|
| ReH | 390 N/mm² min. |
| Rm | 510–650 N/mm² |
| A (5.65√S0) | 20 % min. |
| Charpy test temperature | −60 °C |
Flat 200 mm test pieces — minimum elongation by thickness:
| t (mm) | ≤5 | 5–10 | 10–15 | 15–20 | 20–25 | 25–30 | 30–40 | 40–50 |
|---|---|---|---|---|---|---|---|---|
| A200 min. % | 12 | 14 | 15 | 16 | 17 | 18 | 19 | 20 |
AH40, DH40, EH40 and FH40 share these tensile values; only the Charpy temperature and, for FH, the chemistry differ. Compared with mild steel, FH40 gives 155 N/mm² more yield, which is the margin the designer spends on thinner plate.
Tensile specimens are taken transverse to the rolling direction for plate wider than about 600 mm, as UR W11/W16 practice requires; the certificate should show the specimen orientation. For TM plate, a yield/tensile ratio is often around 0.8–0.9; there is no class limit unless the order adds one (indicative).
RINA FH40: Charpy at −60 °C and condition of supply
| Thickness | Avg. long. (J) | Avg. trans. (J) |
|---|---|---|
| ≤ 50 mm | 39 | 26 |
| 50–70 mm | 46 | 31 |
| 70–100 mm | 55 | 37 |
Required energy rises with thickness: a 70–100 mm FH40 plate must average 55 J longitudinal at −60 °C, against 39 J up to 50 mm. FH plate is almost always TM or N; as-rolled plate rarely meets −60 °C reliably.
Condition of supply sets batch size and test frequency, so it belongs on the order. If the owner’s specification adds strain-aged impact tests or Z-direction properties, those are extra requirements and must be priced and booked in advance.
Thickness tolerance and surface
The minus tolerance follows IACS UR W13 as RINA applies it; plus tolerance, flatness and dimensions follow the agreed standard (EN 10029 or GB/T 709). Weight-optimised high-tensile designs — and passenger ships are among the most weight-sensitive — leave little margin, so measure thickness at several points on receipt. Thin high-tensile deck plate distorts more easily during welding than thicker plate; ordering a tighter flatness class can save fairing work later.
UR W13 also allows local grinding of surface defects and sets how the average thickness of a plate is checked; the measurement points and acceptance method should be agreed at enquiry if the yard has its own procedure. For RINA passenger-ship work we suggest stating both the minus tolerance class and the flatness class on the order for any plate under 10 mm.
RINA FH40 stock and lead time
| Thickness (mm) | Width (mm) | Length (mm) | Condition | Approx. qty |
|---|---|---|---|---|
| 5 | 1500 / 1800 | 6000–12000 | AR / N / TM | 80+ t |
| 6 | 1800 / 2000 | 6000–12000 | AR / N / TM | 100+ t |
| 8 | 2000 | 6000–12000 | AR / N / TM | 150+ t |
| 10 | 2000 / 2200 | 6000–12000 | AR / N / TM | 200+ t |
| 12 | 2000 / 2500 | 6000–12000 | AR / N / TM | 200+ t |
| 16 | 2200 / 2500 | 6000–12000 | AR / N / TM | 150+ t |
| 20 | 2500 | 6000–12000 | AR / N / TM | 120+ t |
| 25 | 2500 | 6000–12000 | AR / N / TM | 100+ t |
| 30 | 2200 / 2500 | 6000–12000 | AR / N / TM | 80+ t |
| 40 | 2200 | 6000–12000 | AR / N / TM | 50+ t |
| 50 | 2200 | 6000–12000 | AR / N / TM | 30+ t |
Quantities change weekly — confirm before booking. Plates are sold as RINA FH40 with the RINA mark and endorsed certificate. Anything outside the stock list goes into the next mill campaign: about 4–6 weeks to certified plate.
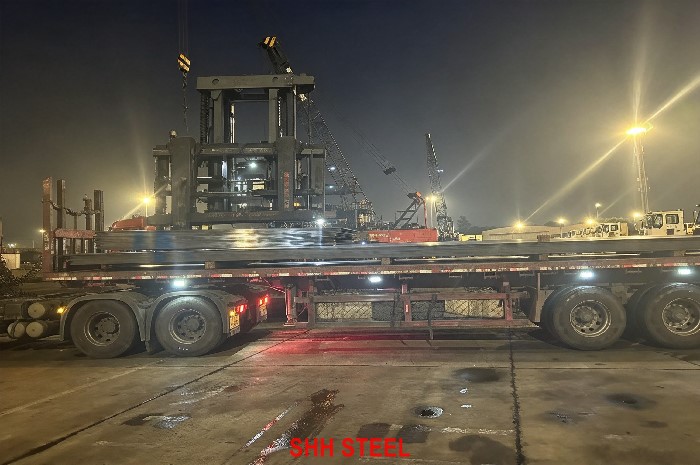
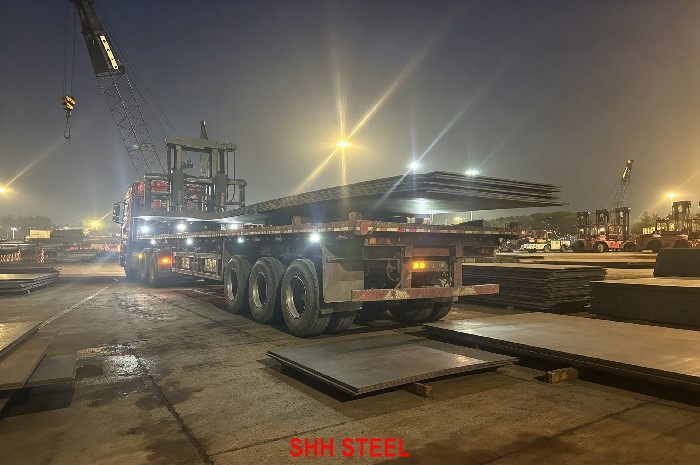
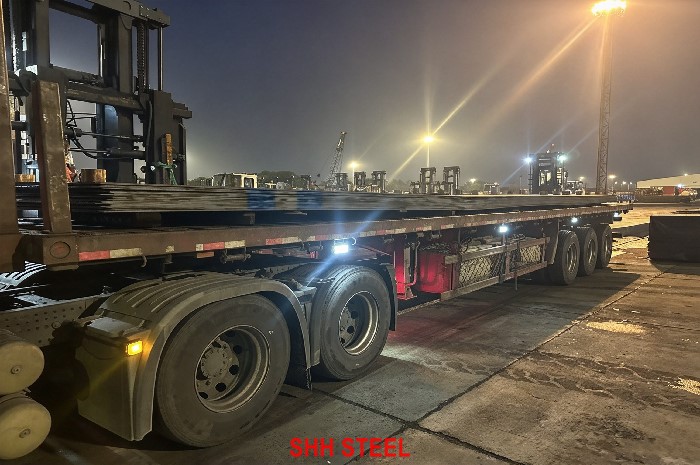
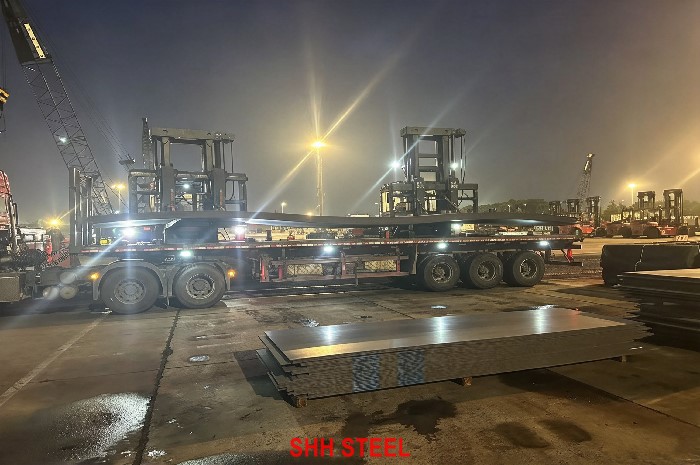
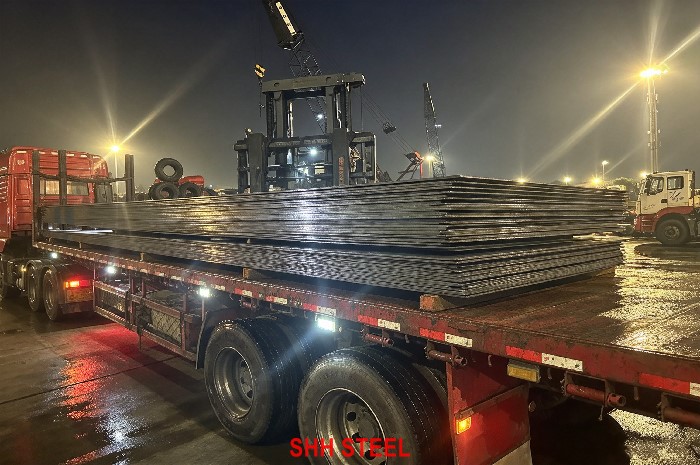
Packing: bundled by size with steel strapping, marked with grade and heat number, shipped in containers (≤ 11.8 m) or break bulk to Mediterranean and other ports.
Processing before shipping. We cut FH40 to drawing by plasma or oxy-fuel, bevel edges for welding, shot-blast and prime with shop primer, and mark each piece with grade, heat number and part number so that RINA traceability survives cutting. Cut parts ship with a cutting list that cross-references every piece to its original plate and certificate.
RINA FH40 against other class societies
| Society / standard | Designation | Remark |
|---|---|---|
| RINA | RINA FH40 | this page — Rules for the Classification of Ships, Part D |
| BV | BV FH40 | closest naming habit (A/B/D/E, AH…, A420…) |
| DNV | DNV VL F40 | VL prefix |
| LR | LR FH40 | |
| ABS | ABS FH40 | |
| CCS | CCS F40 / FH40 | |
| KR | KR RF40 | R-prefix |
| NK | NK KF40 | K-prefix |
| ASTM A131 | ASTM A131/A131M Grade FH40 | product standard, no class stamp |
| GB 712 | GB 712 Grade FH40 | Chinese product standard, no class stamp |
All of these share the UR W11 FH40 requirements. Each society accepts only its own mark, so if you need RINA plus a second society, book both surveyors before the plates are tested.
Where FH40 sits in the RINA AH/DH/EH/FH matrix
Think of the series as a grid: moving right (AH40, DH40, EH40, FH40) lowers the test temperature, moving down (FH32, FH36, FH40) raises the yield. The RINA material class table fixes the letter from structural category and thickness; the scantling calculation fixes the number. Substituting a higher letter at the same number is normally accepted; a lower letter is not.
FH40 is chosen for polar and Arctic service. Few designs need it outside ice-class tonnage, so check that the class table really asks for −60 °C before paying for it. Above 390 N/mm², RINA’s extra-high-strength series starts at F420 (IACS UR W16). See RINA Steel Plates.
Level 40 saves roughly 9 % thickness over level 36 in a yield-governed member, but fatigue-sensitive details may not allow the full saving.
Welding and forming RINA FH40
Typical uses: polar expedition cruise ships, Arctic ice-class tonnage and cold-region offshore units whose design temperature calls for −60 °C.
Welding: use RINA-approved high-tensile consumables of grade 5Y or higher (typical UR W17 mapping — confirm in the WPS). Preheat and heat input follow the RINA-approved procedure and the Ceq on the certificate. High-heat-input electrogas or one-side submerged-arc welding of thick FH40 needs a procedure qualified at that heat input.
Forming: TM plate gets part of its strength from controlled rolling and cooling. Keep line heating within the mill’s temperature limit — typically quoted around 650 °C for accelerated-cooled plate (UNCERTAIN, mill-specific).
Why the F letter here. FH40 is tested at −60 °C and is chosen for polar and Arctic service and the coldest design temperatures. FH plate needs the tightest steelmaking control, so certificates should be checked line by line for P, S, N and Ni. When building blocks mix letters, keep FH40 plates physically separated and colour-marked in the yard so that a lower letter is never fitted by mistake.
RINA survey, certificate and receiving checks
The certificate lists ladle chemistry including microalloys, Ceq for TM plate, tensile results, Charpy results at −60 °C, condition of supply and plate numbers, with the RINA surveyor’s endorsement.
On receipt: check the stamp reads FH40 with the RINA mark, the Charpy temperature and thickness band match the plate, and the endorsement is present. We can add EN 10204 3.2 witness, UT to EN 10160 or ASTM A578, Z-direction tests and dual class with another IACS society.
RINA approval of the manufacturer. A mill is approved by RINA for named grades, steelmaking route, delivery condition and maximum thickness, after approval tests and periodic renewal. Before placing an order for FH40, ask to see that the approval scope actually lists this grade and condition up to the thickness you need — this is the single most useful check a buyer can make (approval document format UNCERTAIN).
Mistakes we see on RINA FH40 orders
- Writing only “FH40” without RINA, so the plate arrives with another society’s mark
- Leaving the letter off (“36 grade”), so toughness is undefined
- Accepting a normal-strength A/B/D/E certificate against a high-tensile order
- No Ceq on the certificate for TM plate
- Substituting AH40 without class approval
- F-column limits (N, P, S, Ni) not checked
A clear order line — grade, rule book, condition, certificate — prevents nearly all of them.
With FH40 the expensive errors are mixed letters within a delivery, missing Ceq for TM plate, and plates whose thickness falls into a higher Charpy band than the test covered.
Buying RINA FH40 from China: concerns and answers
| Concern | Answer |
|---|---|
| Is the RINA mark genuine? | Only mills with RINA approval for RINA FH40; certificate and stamp traceable to the heat; third-party witness on request |
| Can the surveyor at our yard verify it? | Yes — the certificate number and heat can be checked against the mill’s RINA records |
| Payment safety | T/T with balance after inspection, or L/C at sight |
| Small or mixed orders | several sizes and RINA grades in one container |
| Delivery visibility | weekly photos from rolling to loading |
| Ready-to-fit parts | cutting, bevelling and drilling in our own workshop |
If your yard has never bought from a Chinese mill under RINA survey, we can arrange a trial lot, share sample certificates in advance, and let your inspector or the RINA surveyor visit the mill during rolling and testing.
Ordering RINA FH40
State: RINA FH40, condition of supply, sizes and quantities, UT / Z-direction, dual class, certificate type and port, and send to SHH STEEL.
Sample line: “Hull plate to RINA Rules for the Classification of Ships, Part D, grade FH40, TM, 12 × 2500 × 12000 mm, 40 pcs, RINA-endorsed certificate with Ceq, EN 10204 3.2, CFR Monfalcone.”
Order checklist:
- Society and rule book: RINA Rules for the Classification of Ships, Part D
- Grade: FH40
- Condition of supply (AR / N / TM as allowed)
- Sizes and quantity per size; flatness class if tighter than standard
- Certificate: RINA-endorsed, EN 10204 3.1 or 3.2
- Extras: UT, Z-direction, dual class, shot-blast/prime, cutting
- Delivery terms and destination port
FAQ
Conclusion
RINA FH40 is higher-strength hull steel under RINA’s Rules for the Classification of Ships, Part D (Materials and Welding): yield 390 N/mm², tensile 510–650 N/mm², Charpy −60 °C. A RINA-classed ship accepts it only with the RINA mark and an endorsed certificate.
SHH STEEL supplies RINA FH40 from RINA-approved Chinese mills, with cutting, UT and EN 10204 3.2 on request. Send grade, sizes, quantities and port for a quotation.
Quality Steel Needed? Inquire for Offers
Related Products